
KIWIESTATES
by abstractThree contemporary new-build villas · Calahonda – Costa del Sol · Direct from the developer
Scroll Mijas · Málaga01 Villas
VILLAS
The same architectural concept, each on its own plot. 297 m² built, private pool, garage and gym.
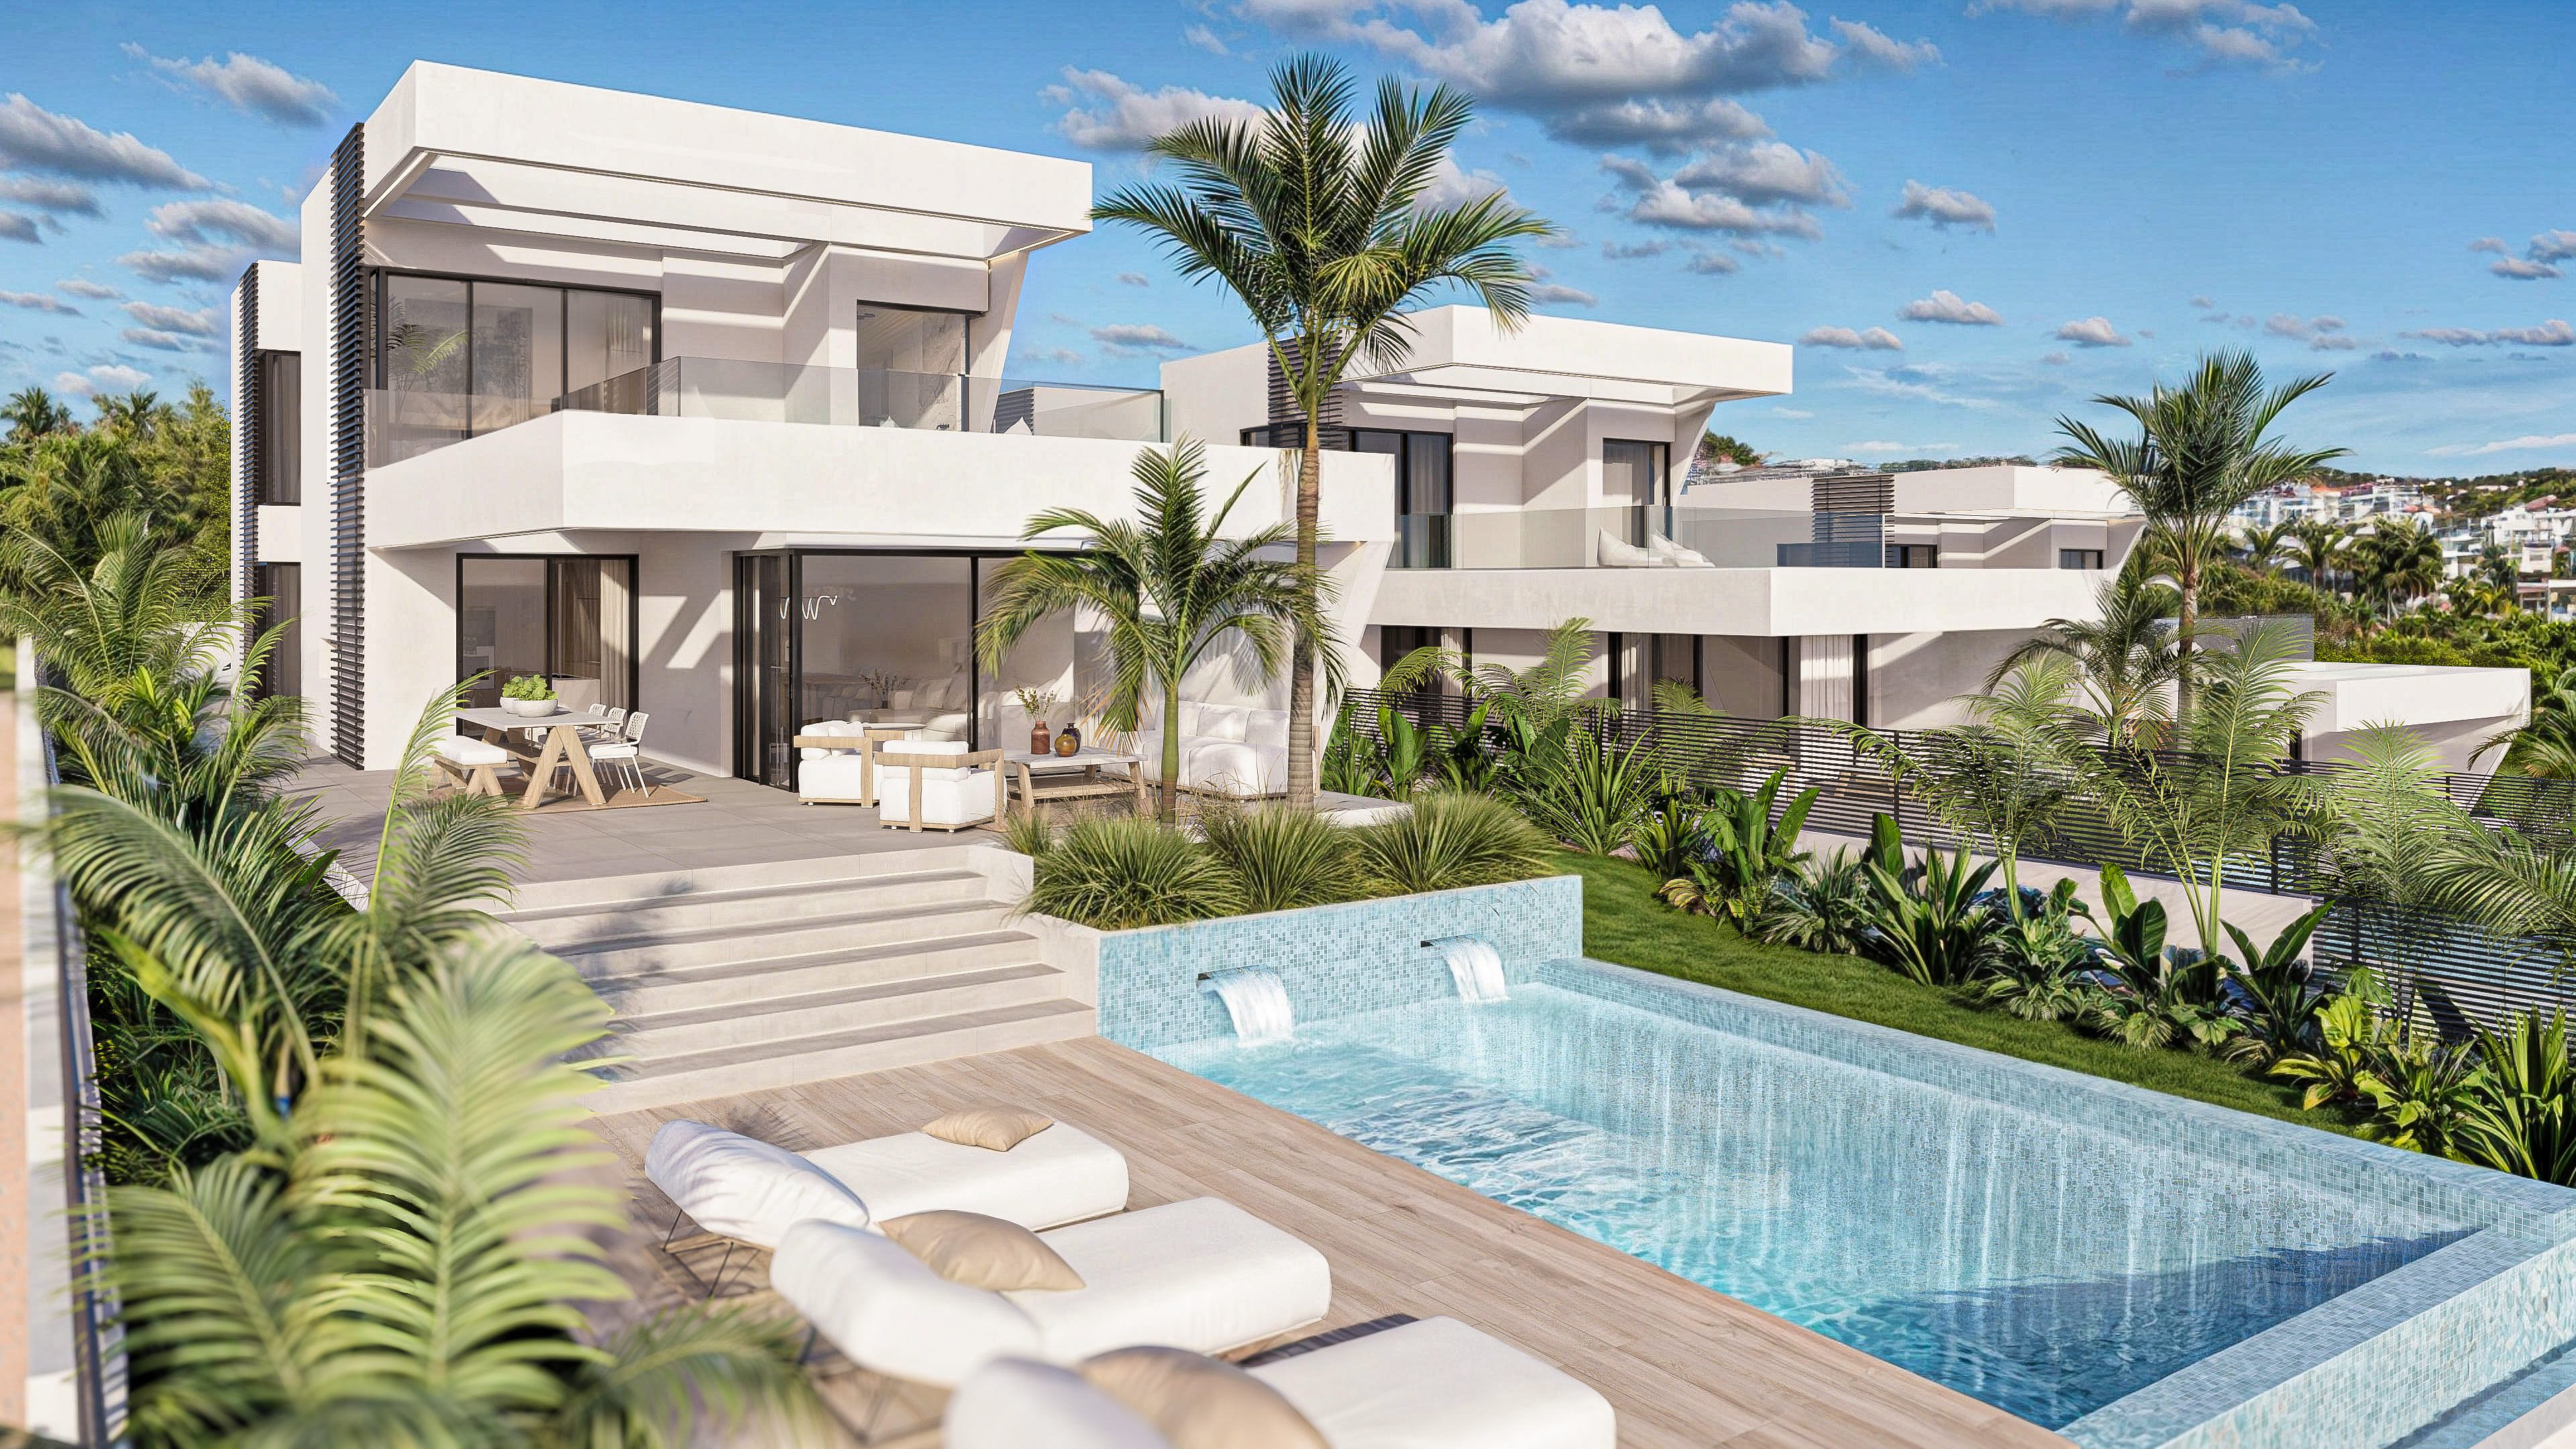
Kauri
Calahonda · Mijas- 297 m² built
- ~540 m² plot
- 3 bedrooms
- 3 bathrooms
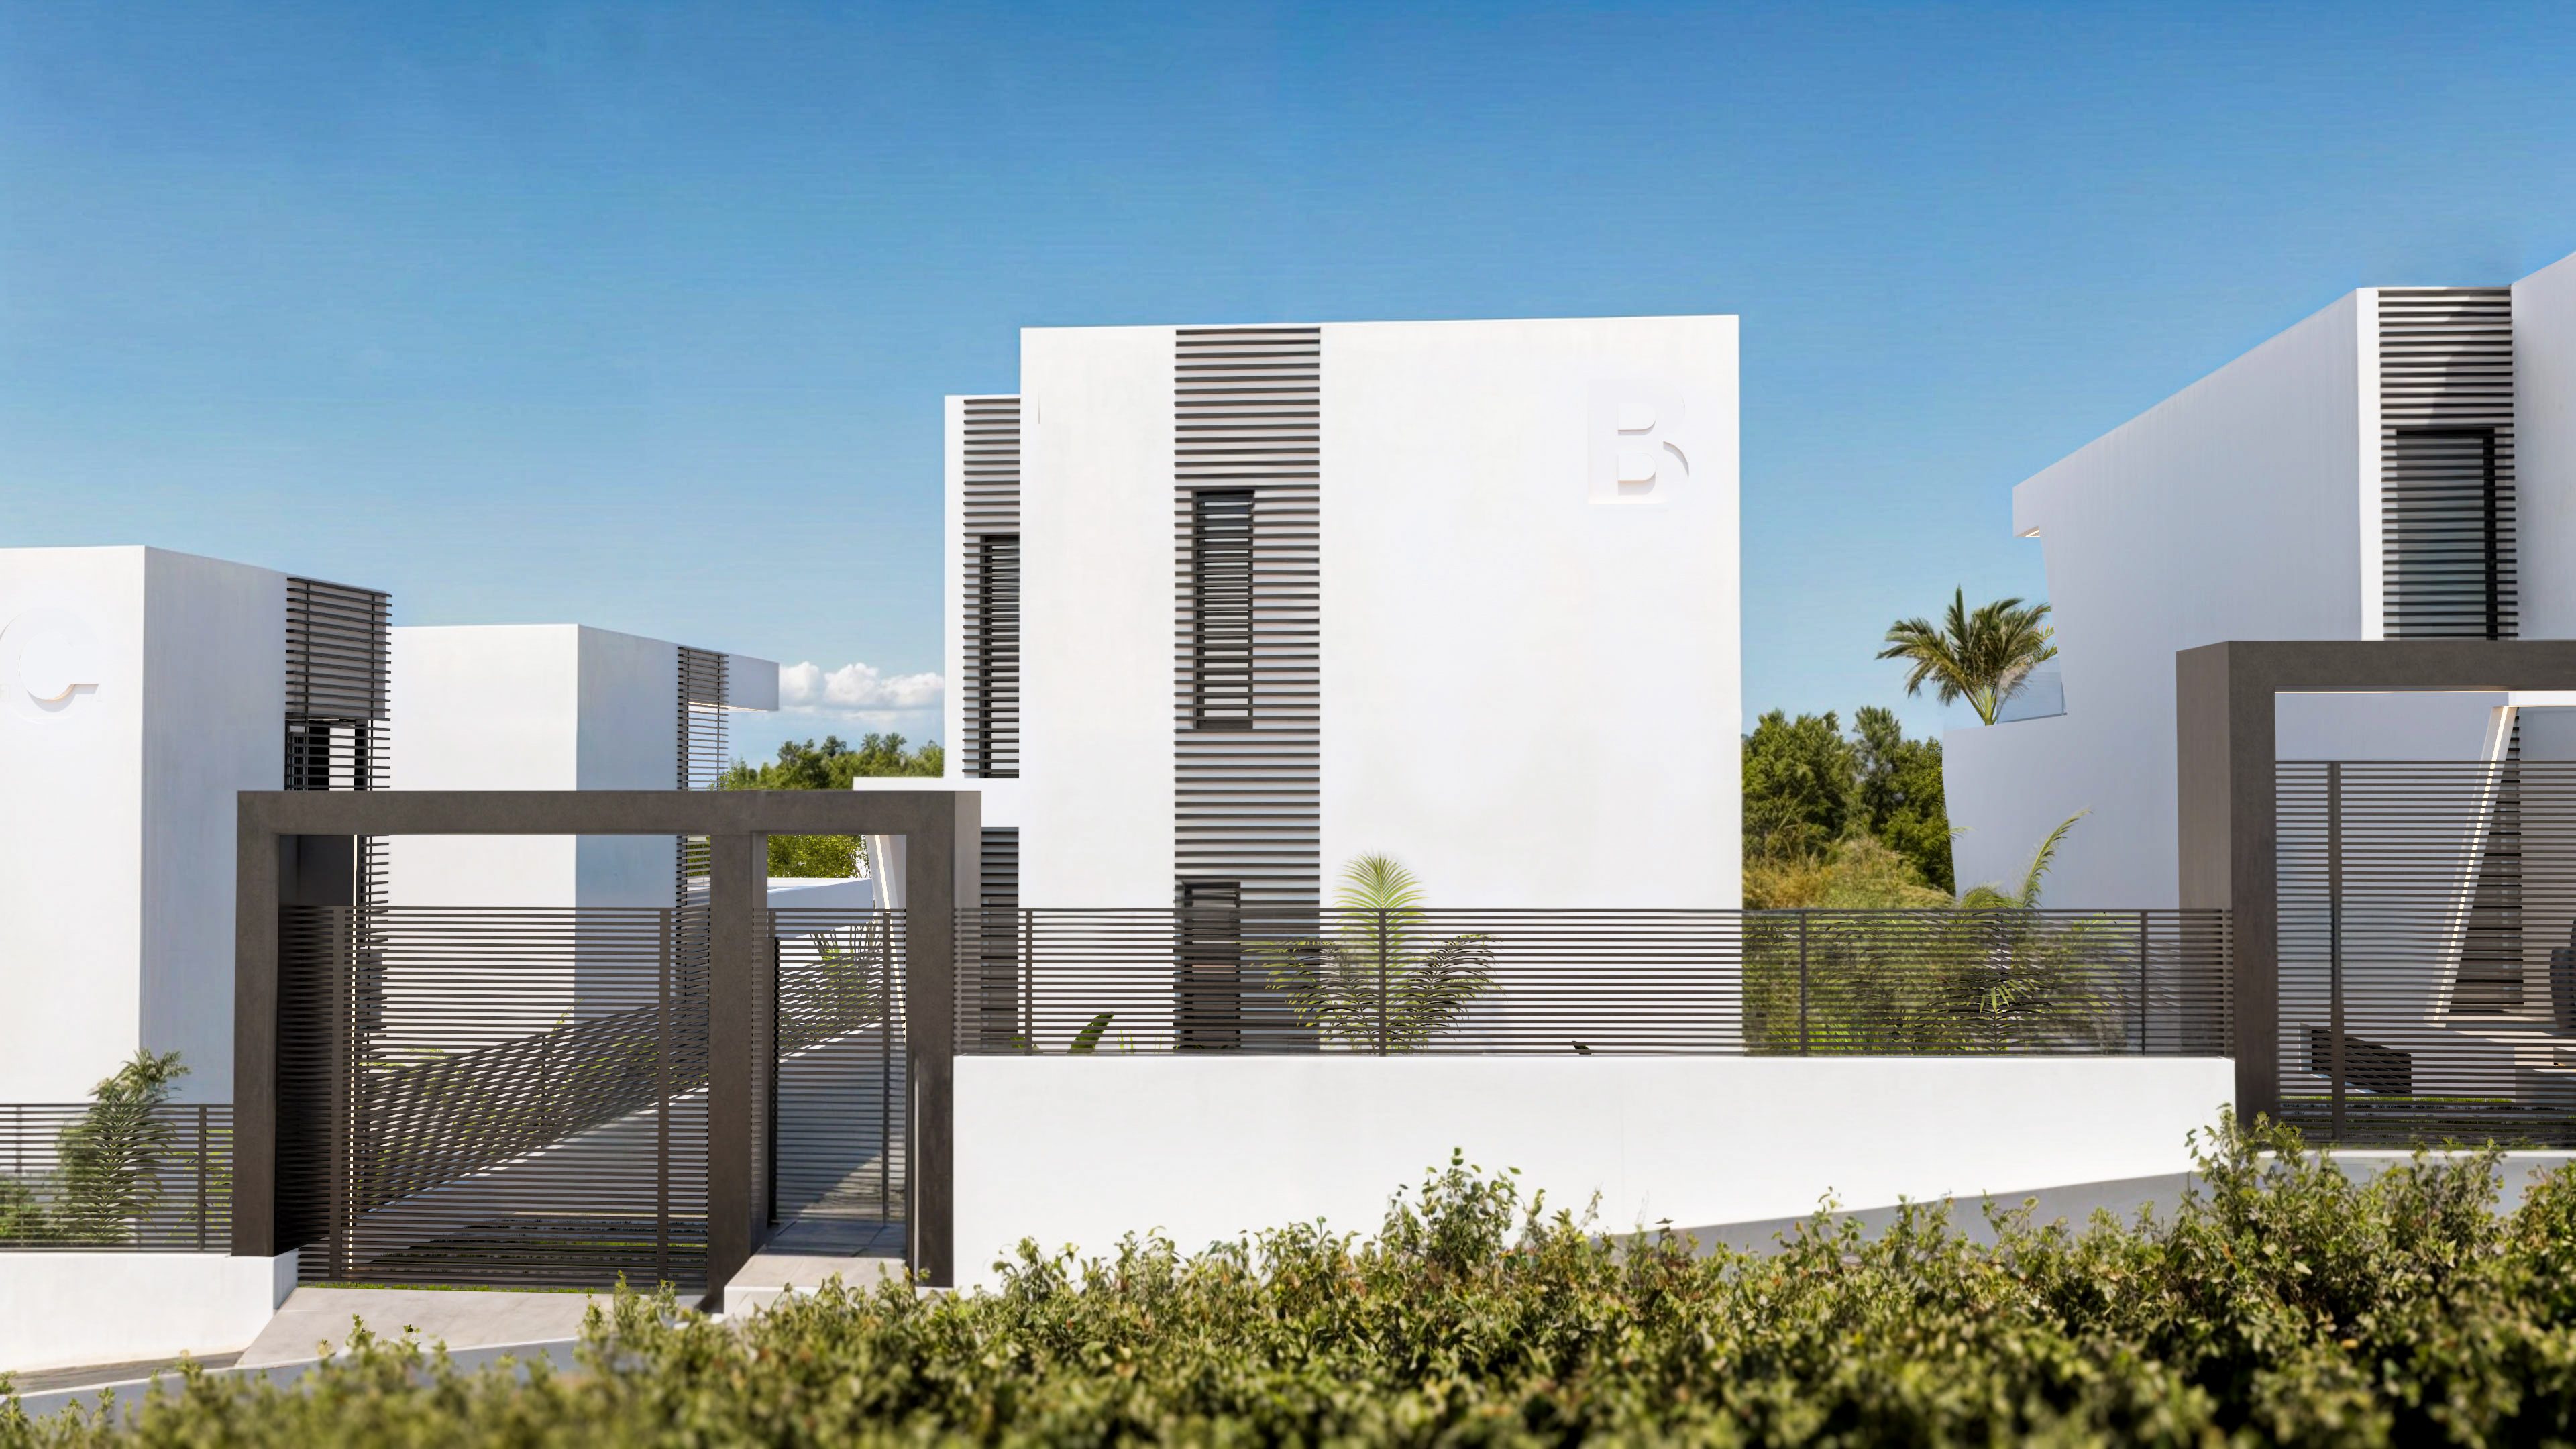
Tawa
Calahonda · Mijas- 297 m² built
- ~540 m² plot
- 3 bedrooms
- 3 bathrooms
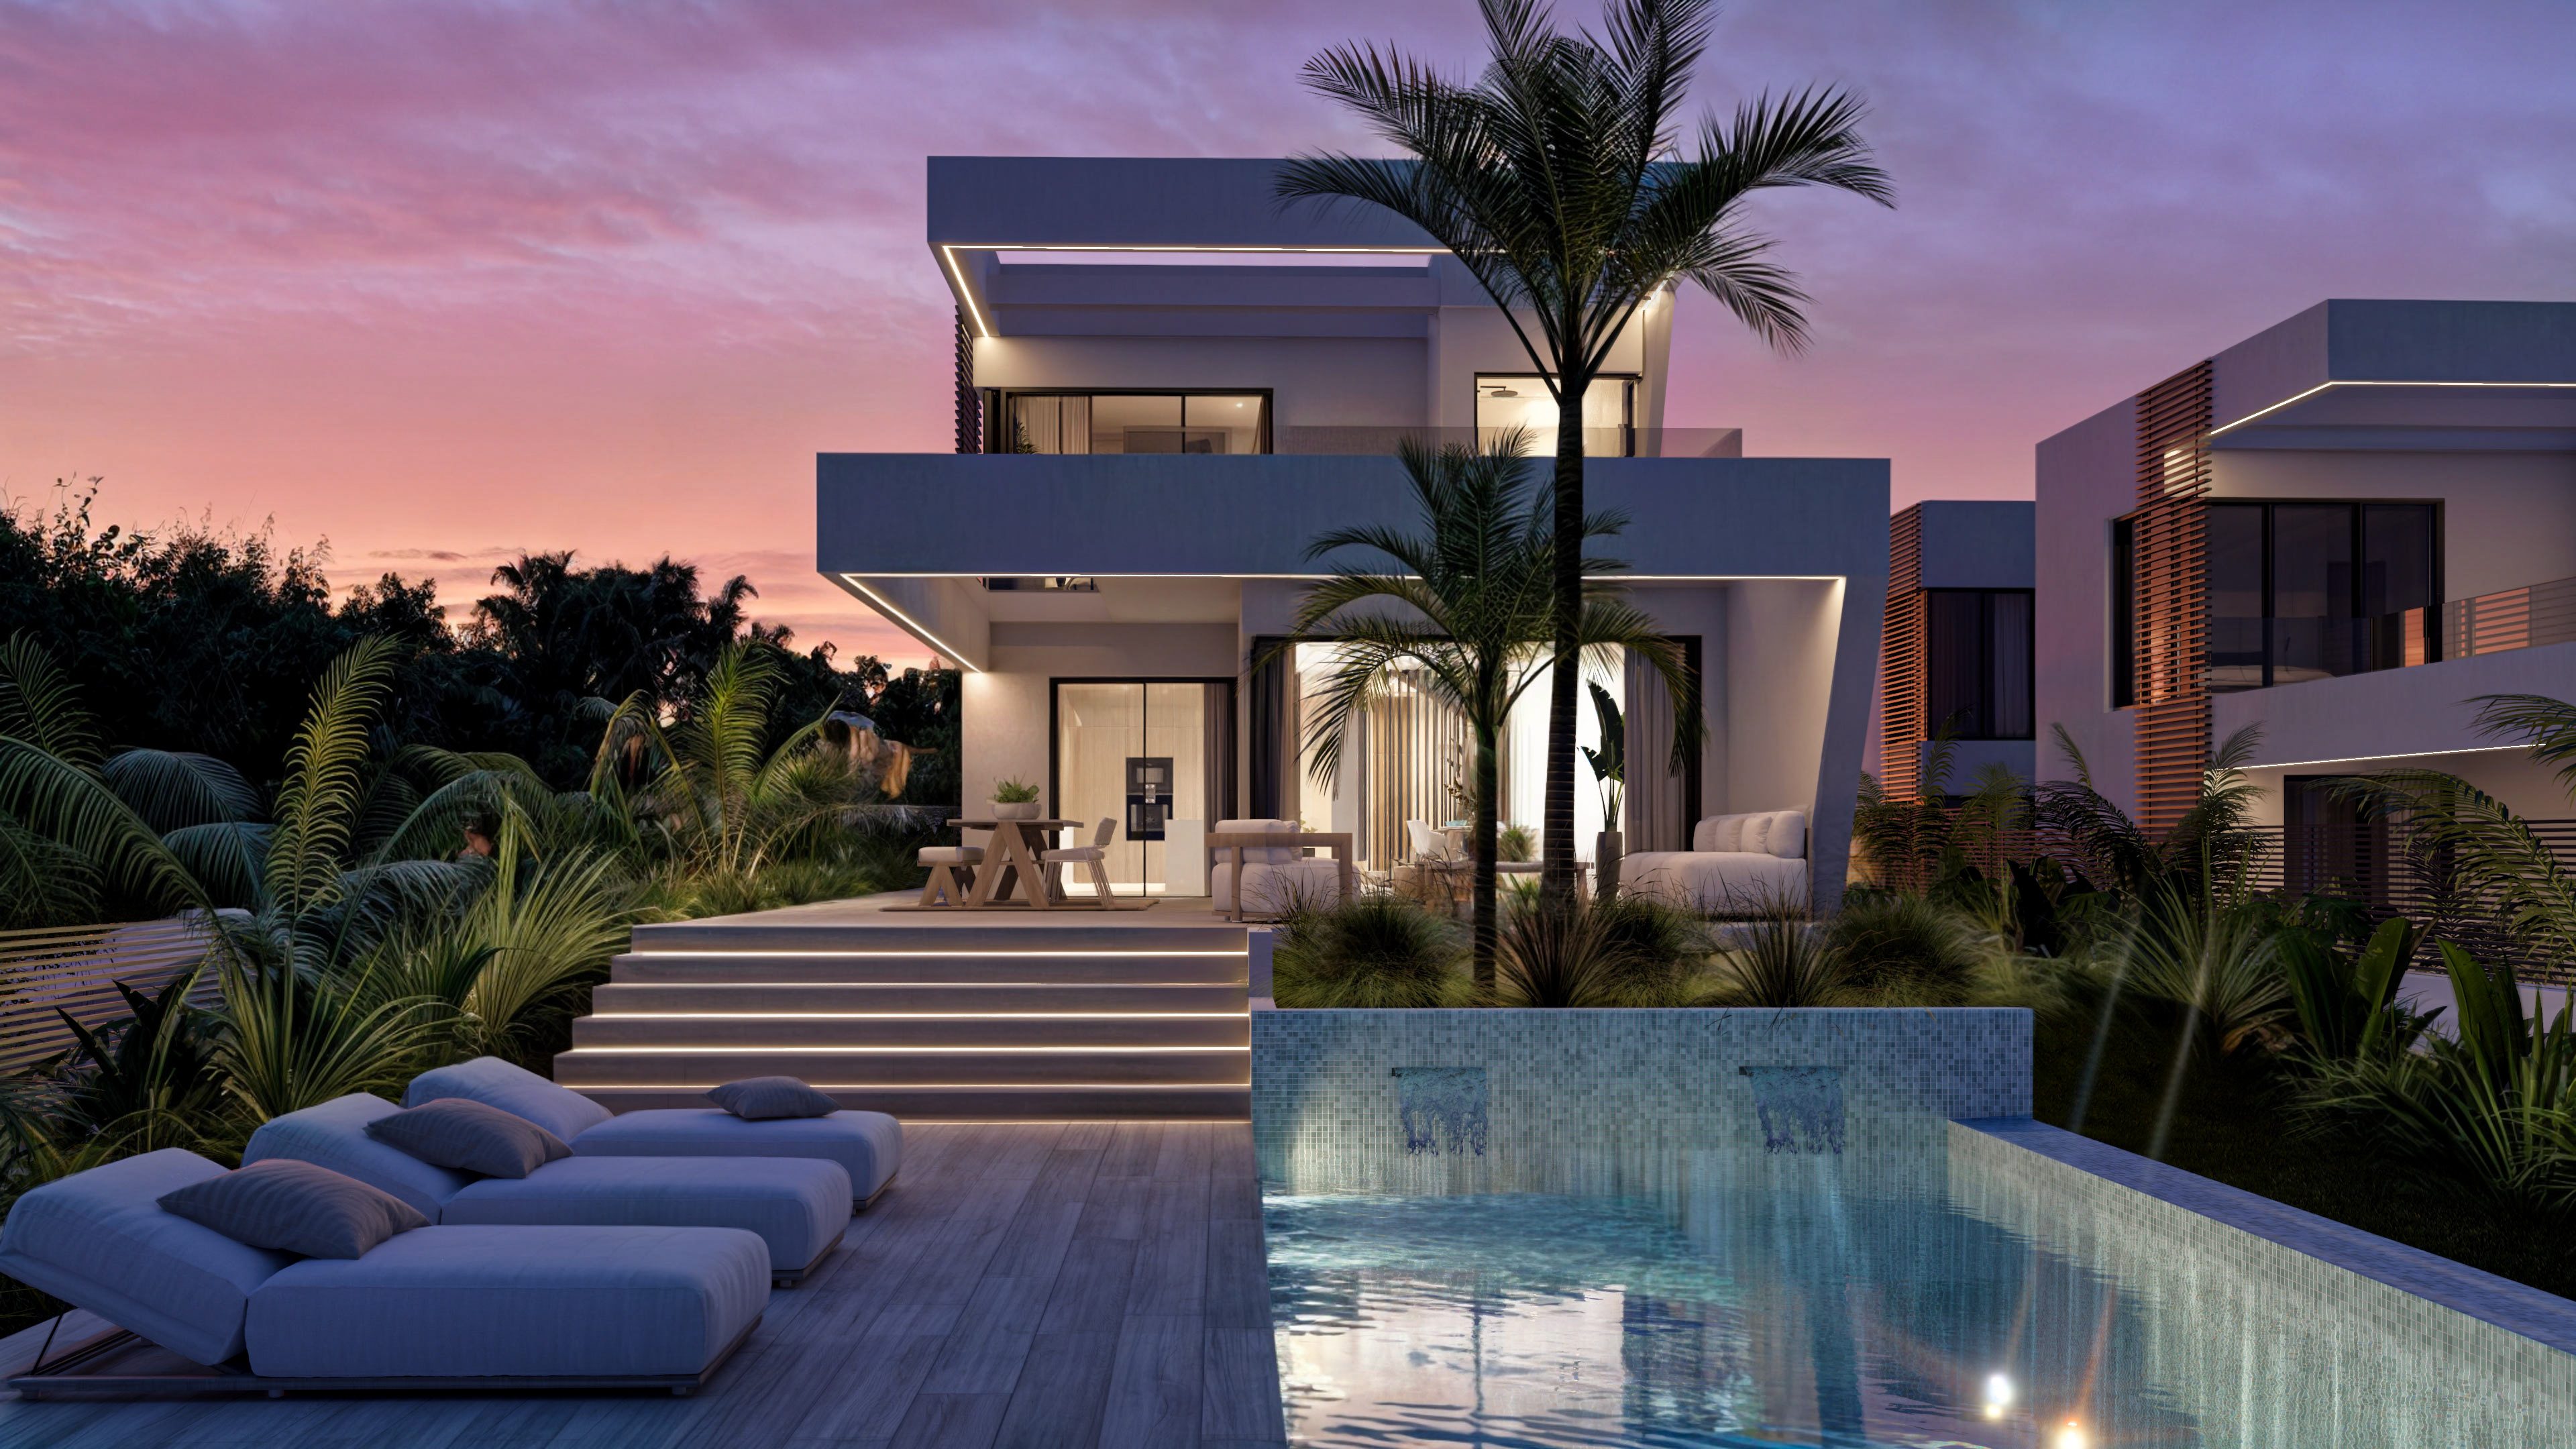
Astelia
Calahonda · Mijas- 297 m² built
- ~540 m² plot
- 3 bedrooms
- 3 bathrooms
02 EXTERIOR
EXTERIOR
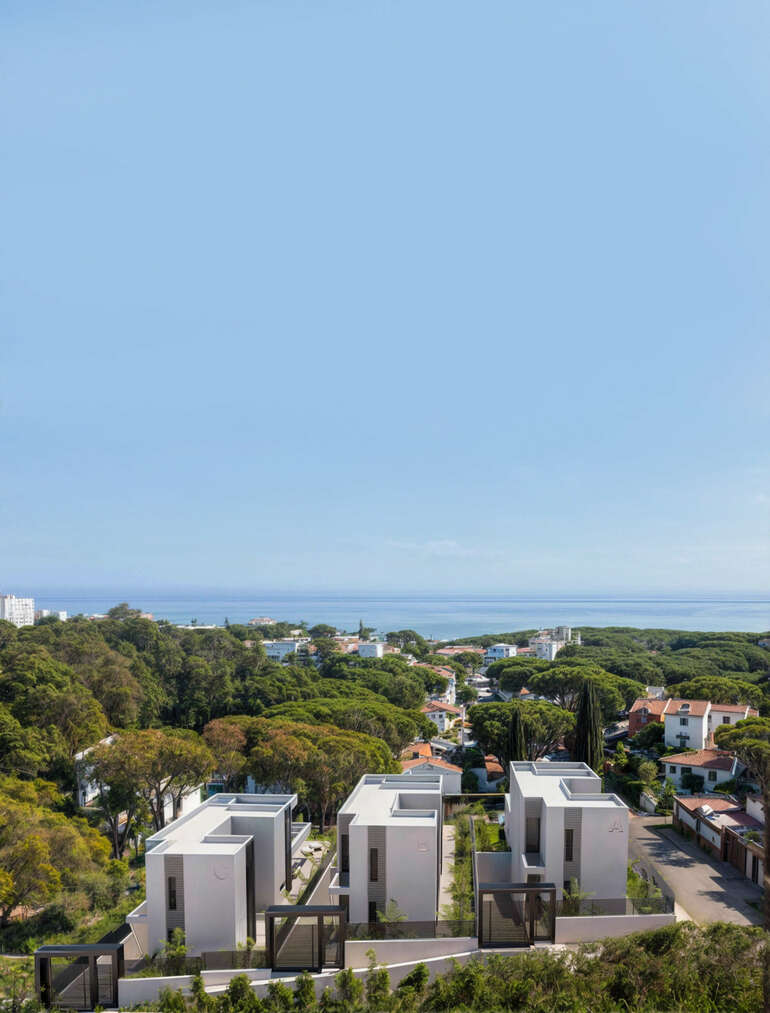
Kiwi is a development of three unique villas offering a distinctive living experience and style. This project is based on the quality of execution, materials, attention to detail and sustainability.
The design offers the dynamics of space to produce a seamless blend of indoor and outdoor living using clean architectural lines, luxury interiors, the highest quality materials and inspirational landscaping to deliver a superb finish for the discerning, international market. Set on independent plots of approximately 540m2 each, each villa has a private swimming pool, large open spaces and impressive green areas with minimum maintenance requirements.
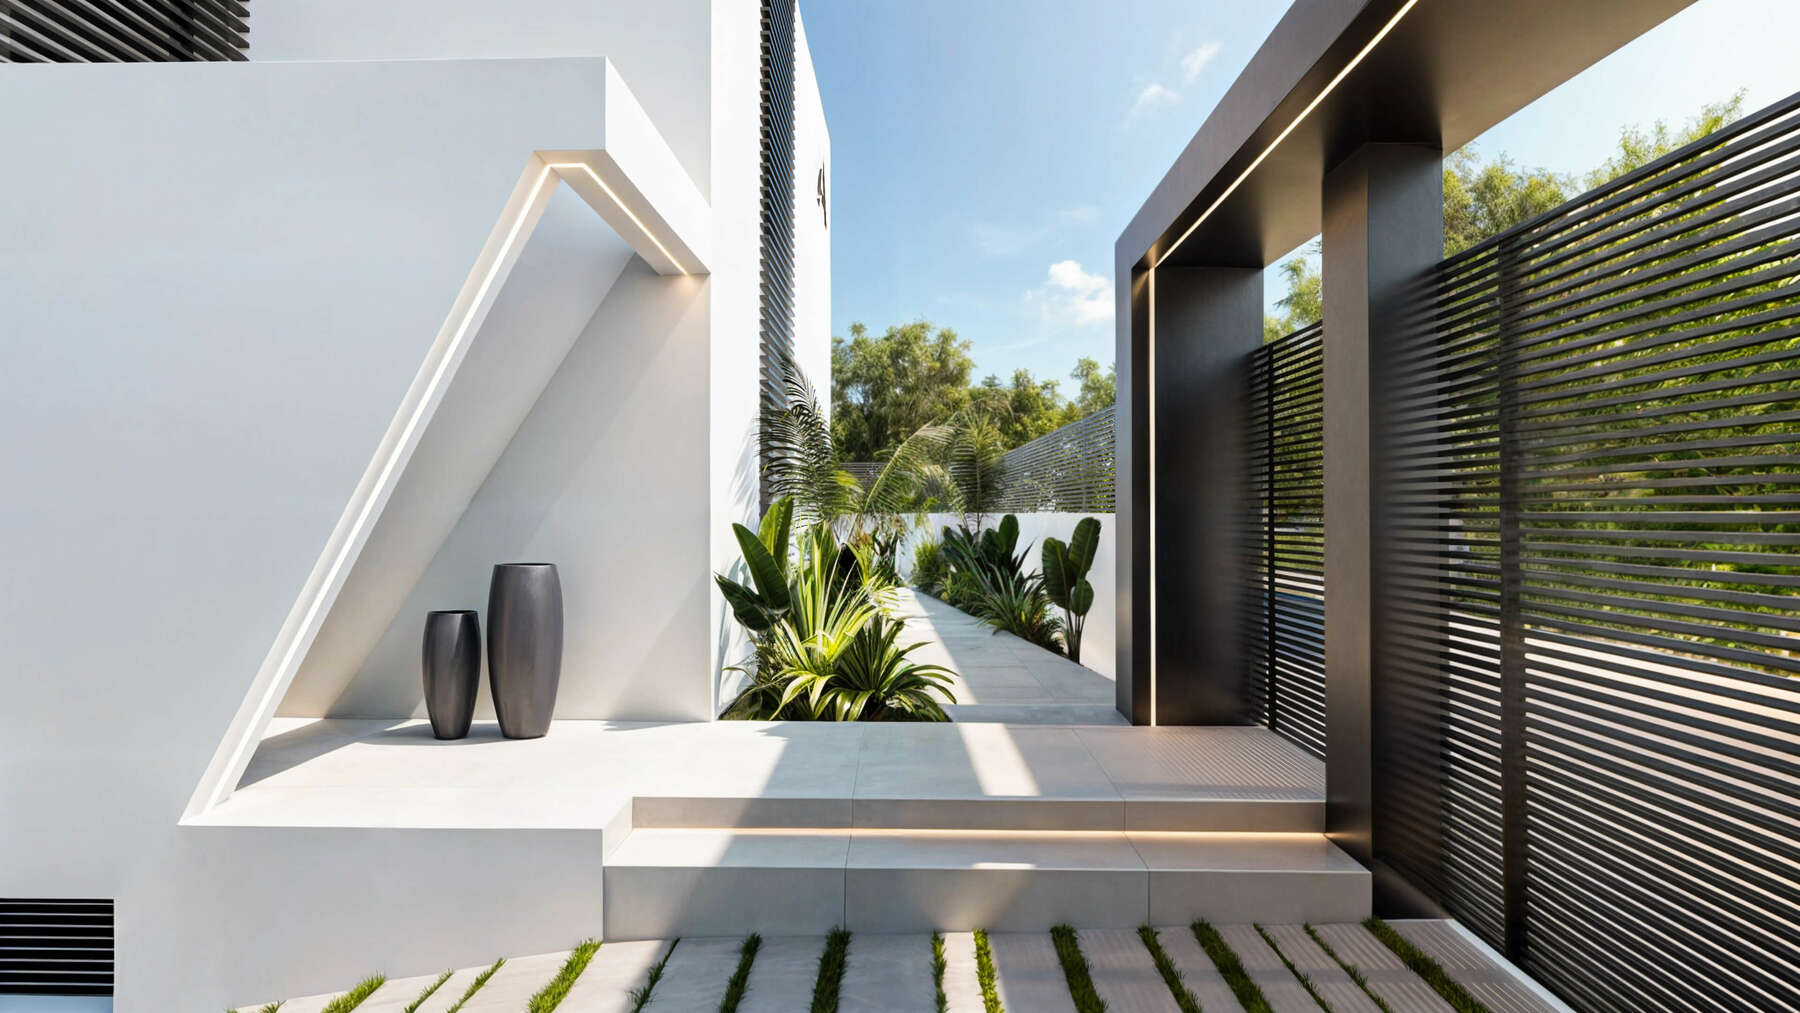
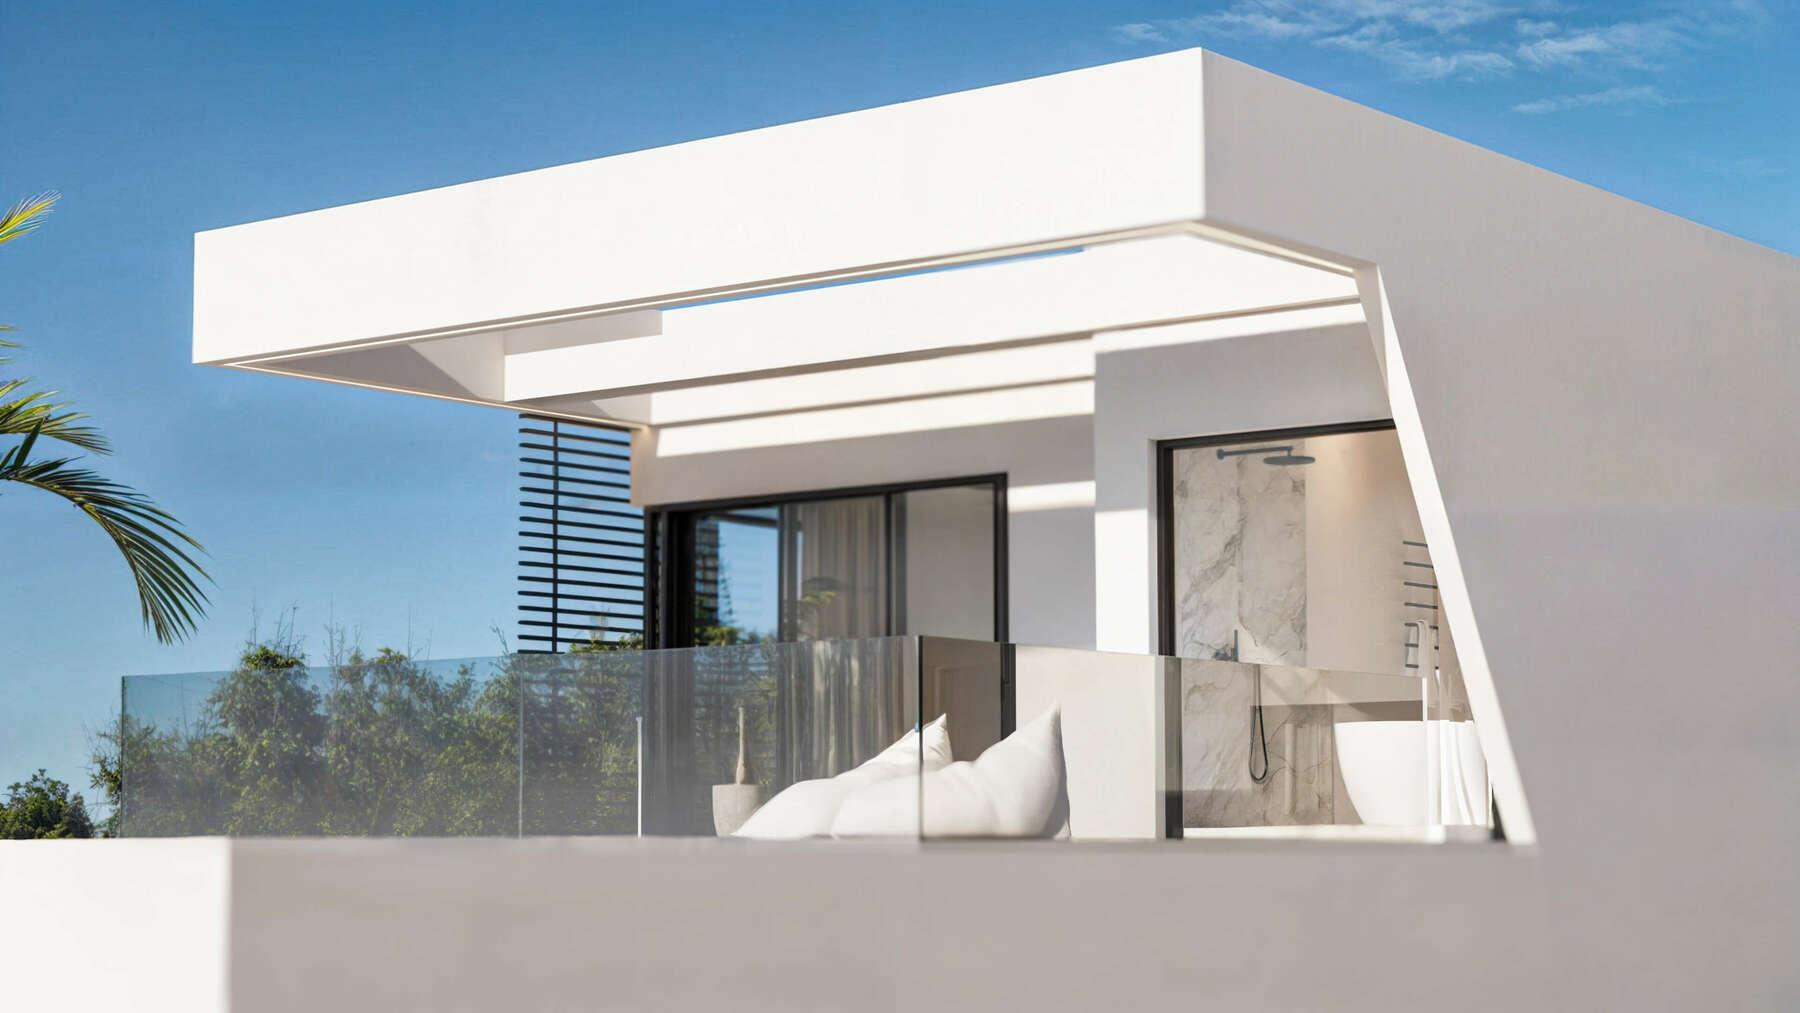
Abstract Arch architects have realised a contemporary vision of architecture, in which straight lines, edges and angles create unique profiles. The set of details, both interior and exterior, formed by these lines have a specific purpose, and in turn, tell different stories
03 INTERIOR
INTERIOR
Kiwi follows the same model in the three proposed dwellings, where the indoor living area and the kitchen are perfectly integrated with the outdoor terrace and the garden. Light is the main factor in the interiors thanks to the large floor-to-ceiling windows, meeting the described model of integrating the exterior and interior spaces in all the other spaces.
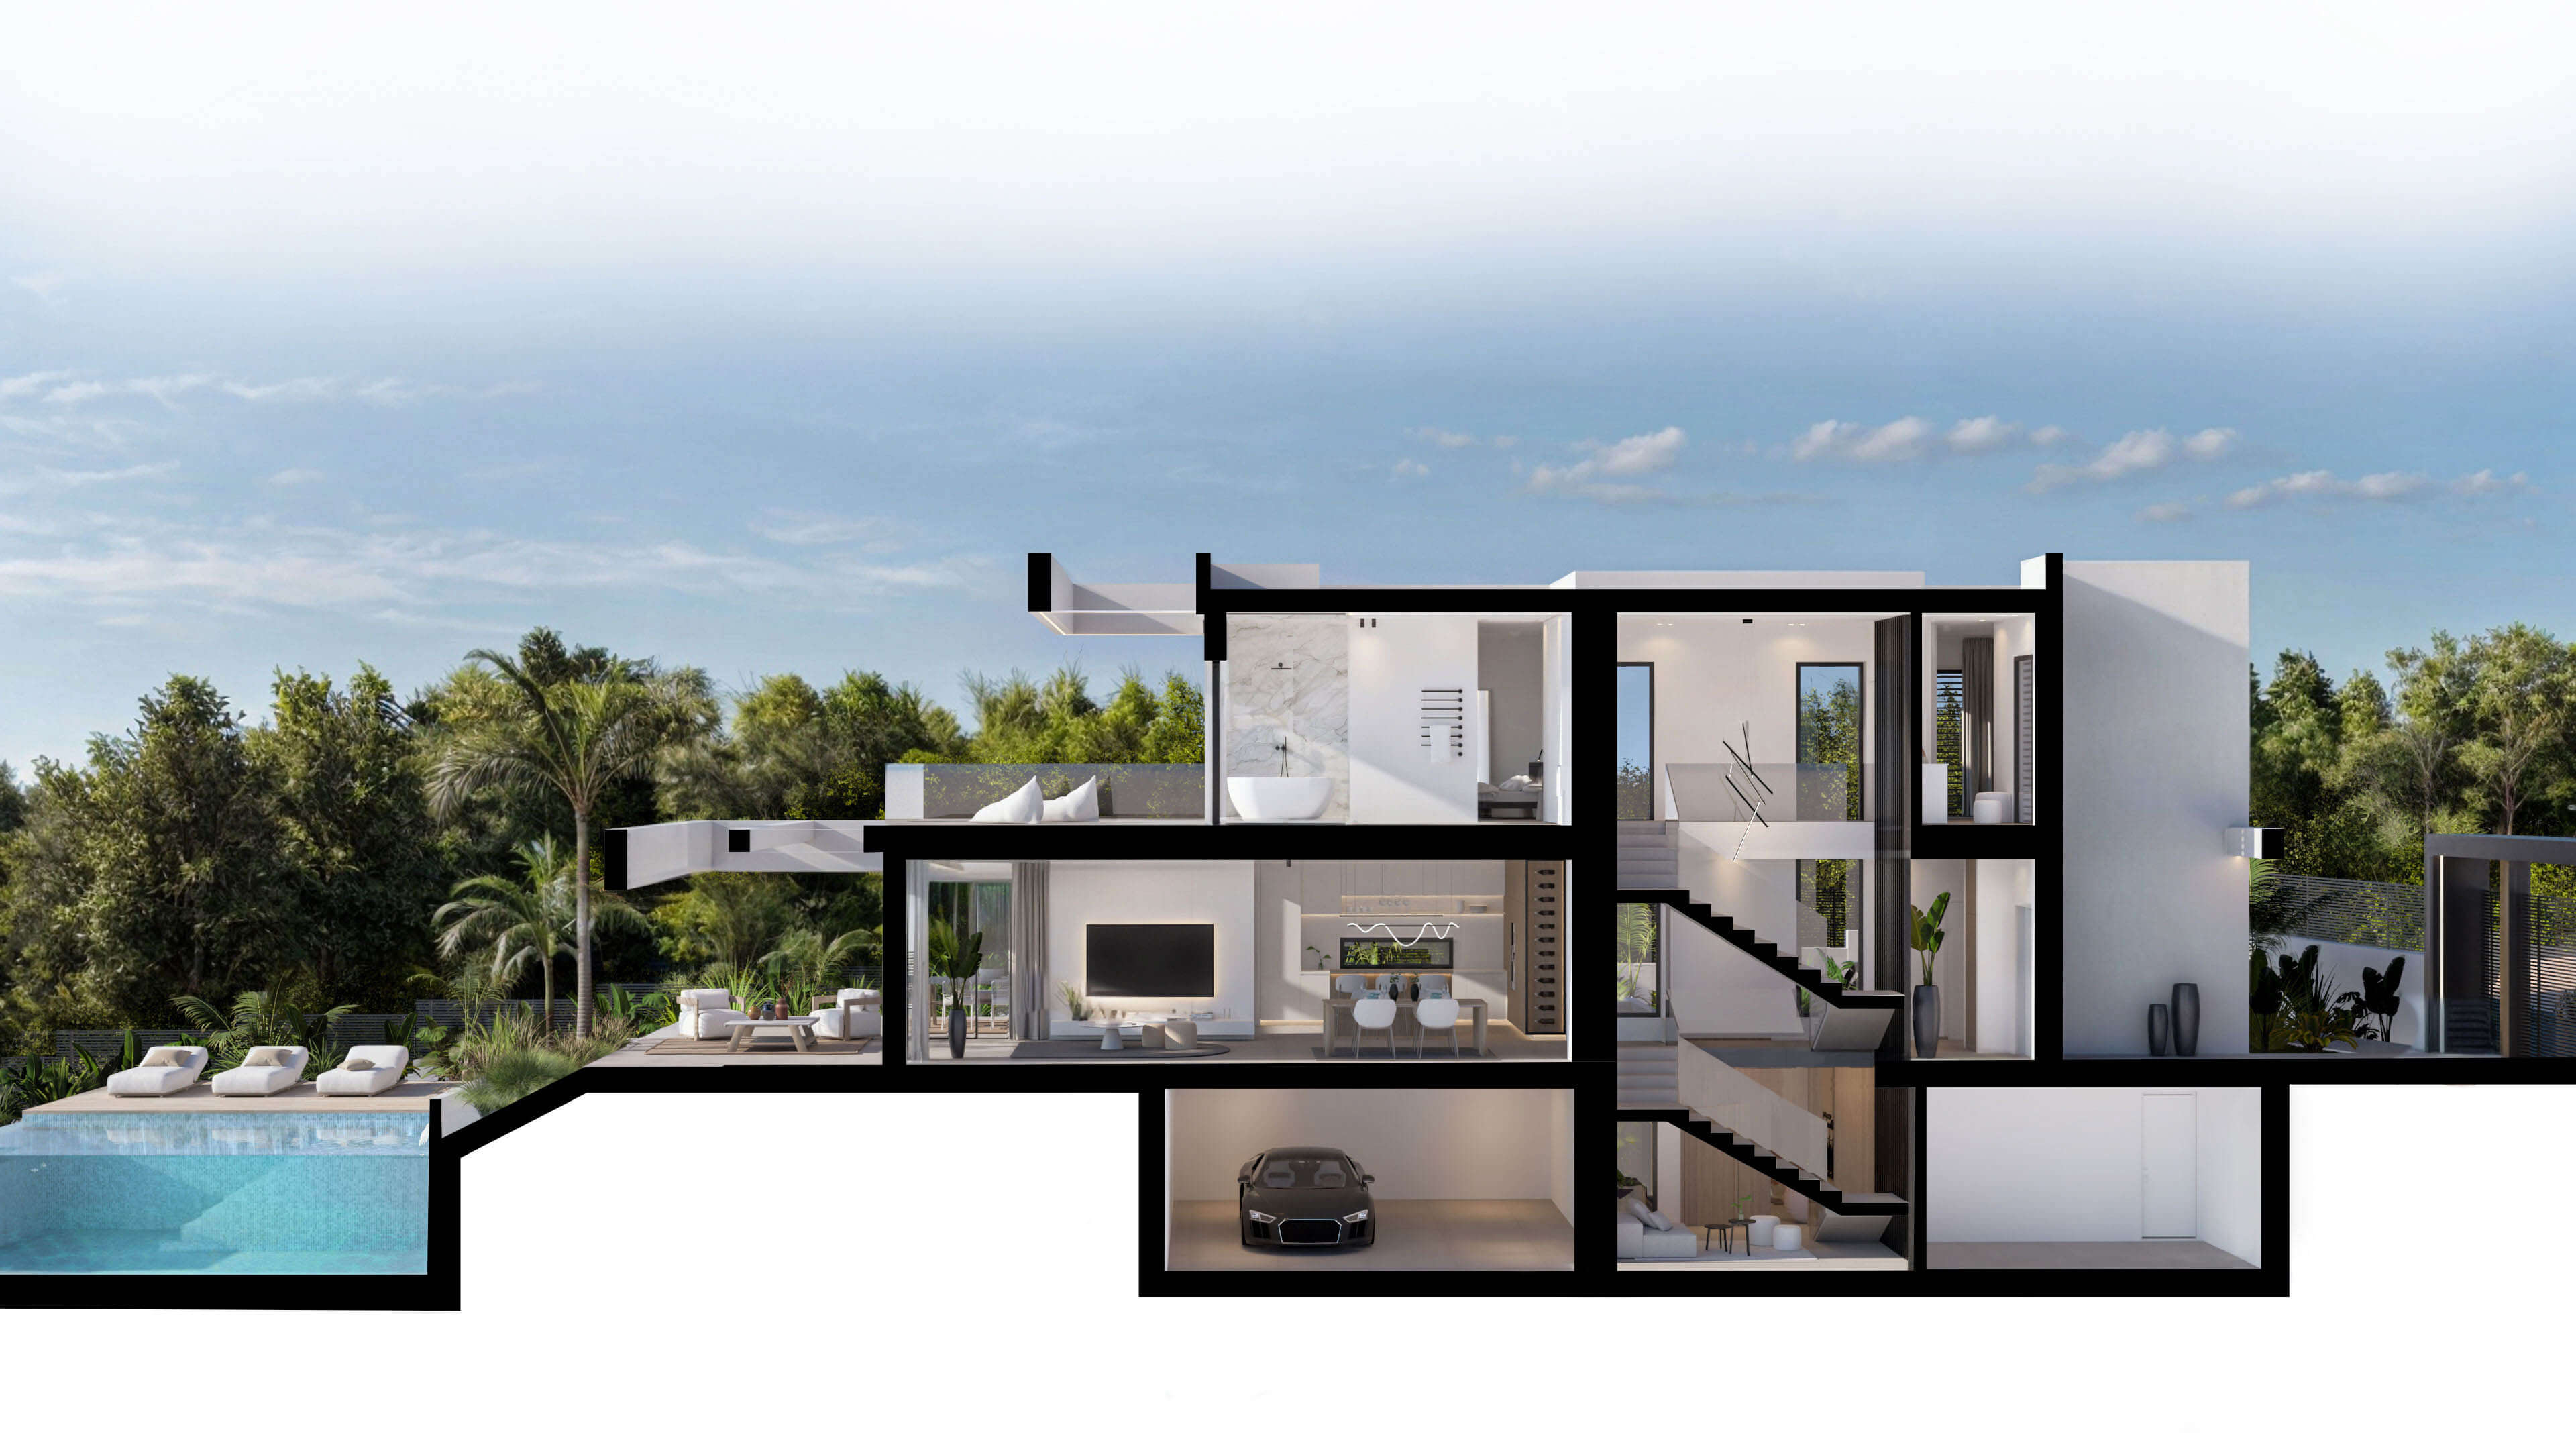
The villas are spread over three levels, two of which are above ground and one below.
The ground floor has a constructed area of approximately 105m2 and consists of a bedroom open to the courtyard, a bathroom, hall and distributor, vertical connection core with the possibility of installing a lift, finally, open plan living-dining room and kitchen in an L-shape directly connected to the garden. In front of these rooms, there is a large cantilevered pergola covering the entire terrace to control the sunlight received from the southwest.
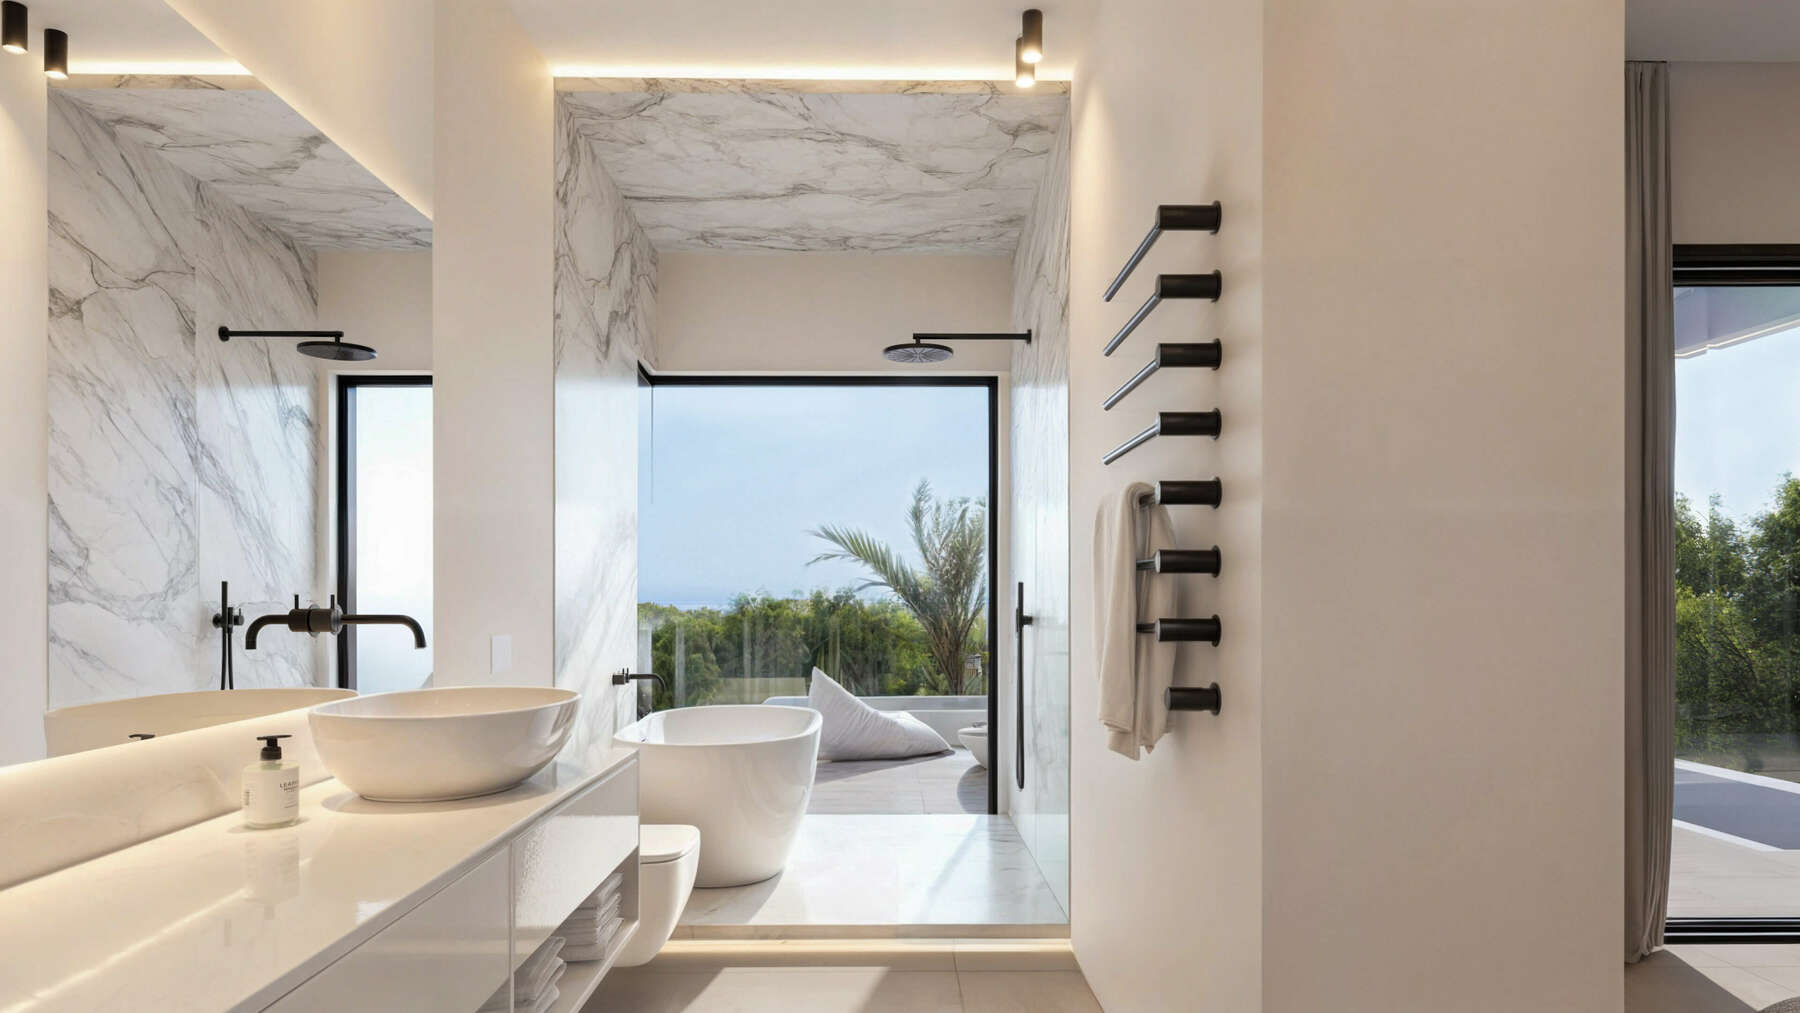
The upper floor has a built area of approximately 80m² and consists of a secondary bedroom with an en-suite bathroom and dressing room and on the southwest façade the main bedroom with a large covered terrace also with a cantilevered pergola overlooking the sea.
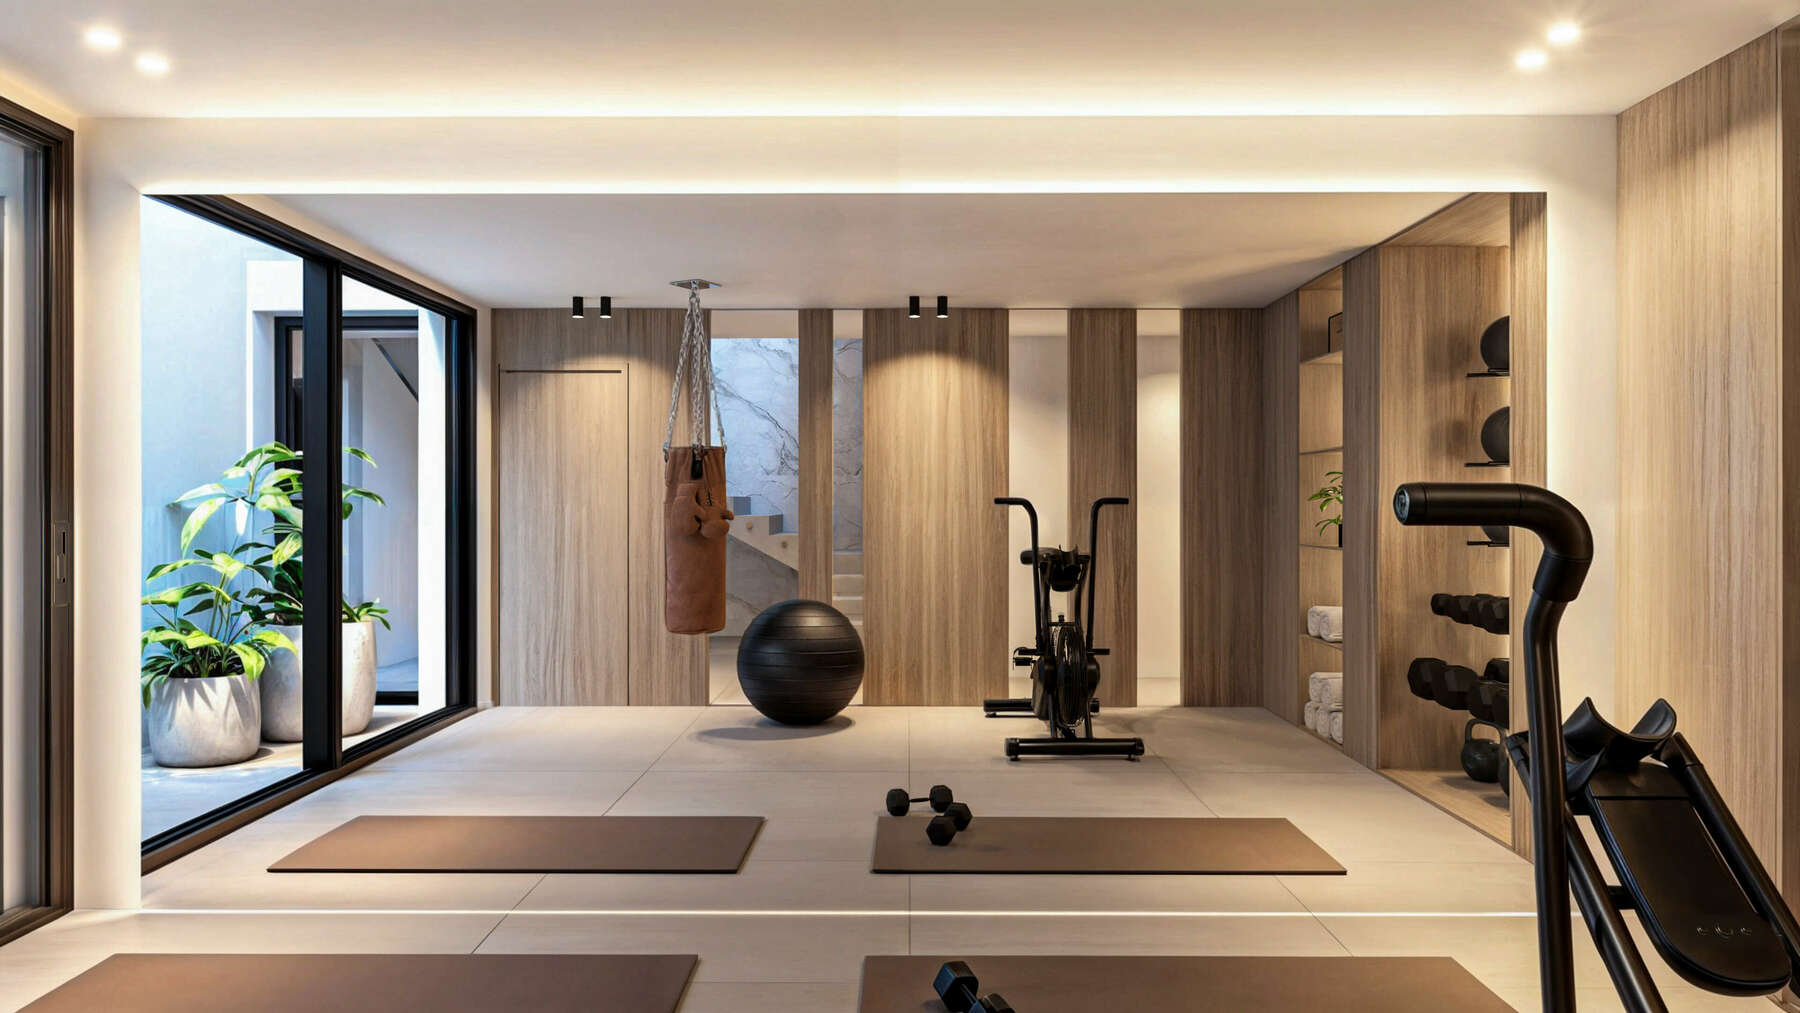
The basement has a built area of approximately 115m² and consists of a large garage, patio, a gym with toilet, laundry room and technical room.
04 THREE LEVELS
THREE LEVELS
Two floors above ground and one below.
-
First floor
~80 m²Principal bedroom with a large covered terrace and sea views, and a second bedroom with en-suite bathroom and dressing room.
-
Ground floor
~105 m²Open living-dining room with kitchen, one bedroom, bathroom and direct access to the terrace, garden and pool.
-
Basement
~115 m²Large private garage, patio, gym with toilet, laundry and plant room.
05 Gallery
GALLERY
06 Calahonda · Mijas
LOCATION
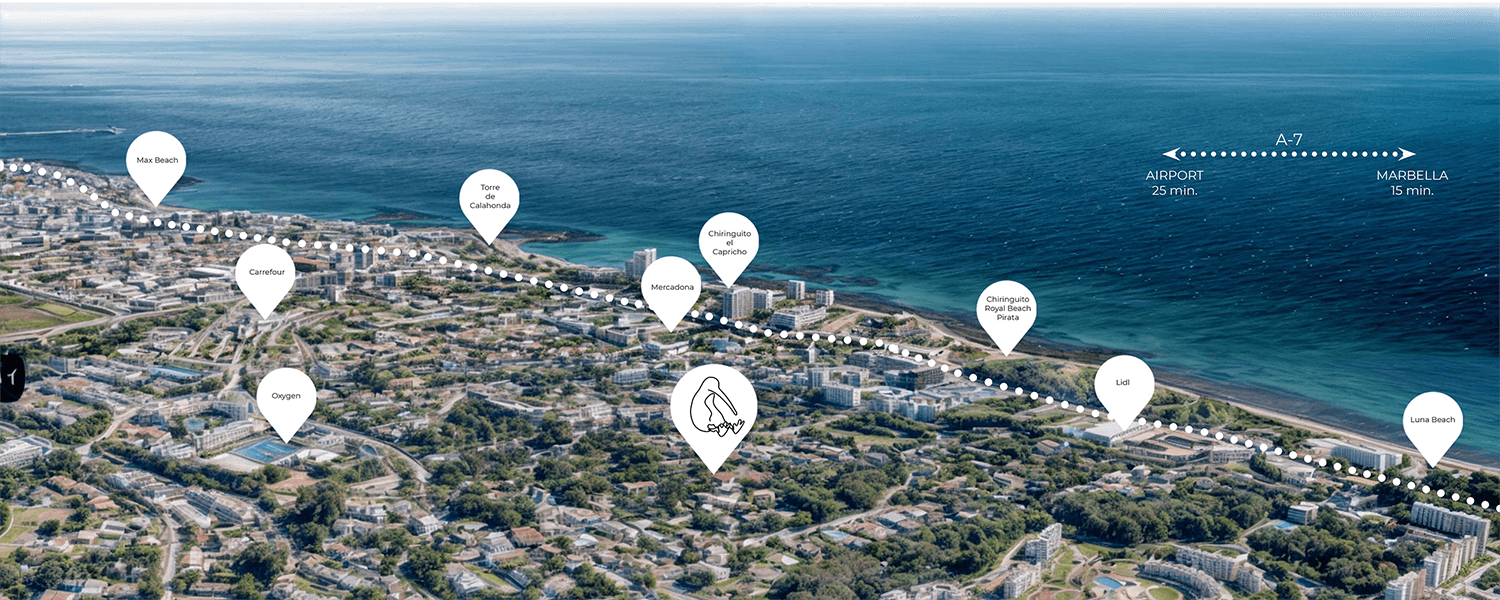
Kiwi Estates sits in Sitio de Calahonda, between Málaga and Marbella, with direct access to the A-7 and the N-340 coastal road.
- Beach 5 min
- Cabopino Marina 5 min
- Golf 5 min
- Marbella 15 min
- Málaga Airport 25 min
- Restaurants & Shopping 5 min
Opening hours
Saturdays from 10:00 AM to 1:00 PM.
Contact
Direct from the developer: KiwiReality S.L.