01
GARDEN
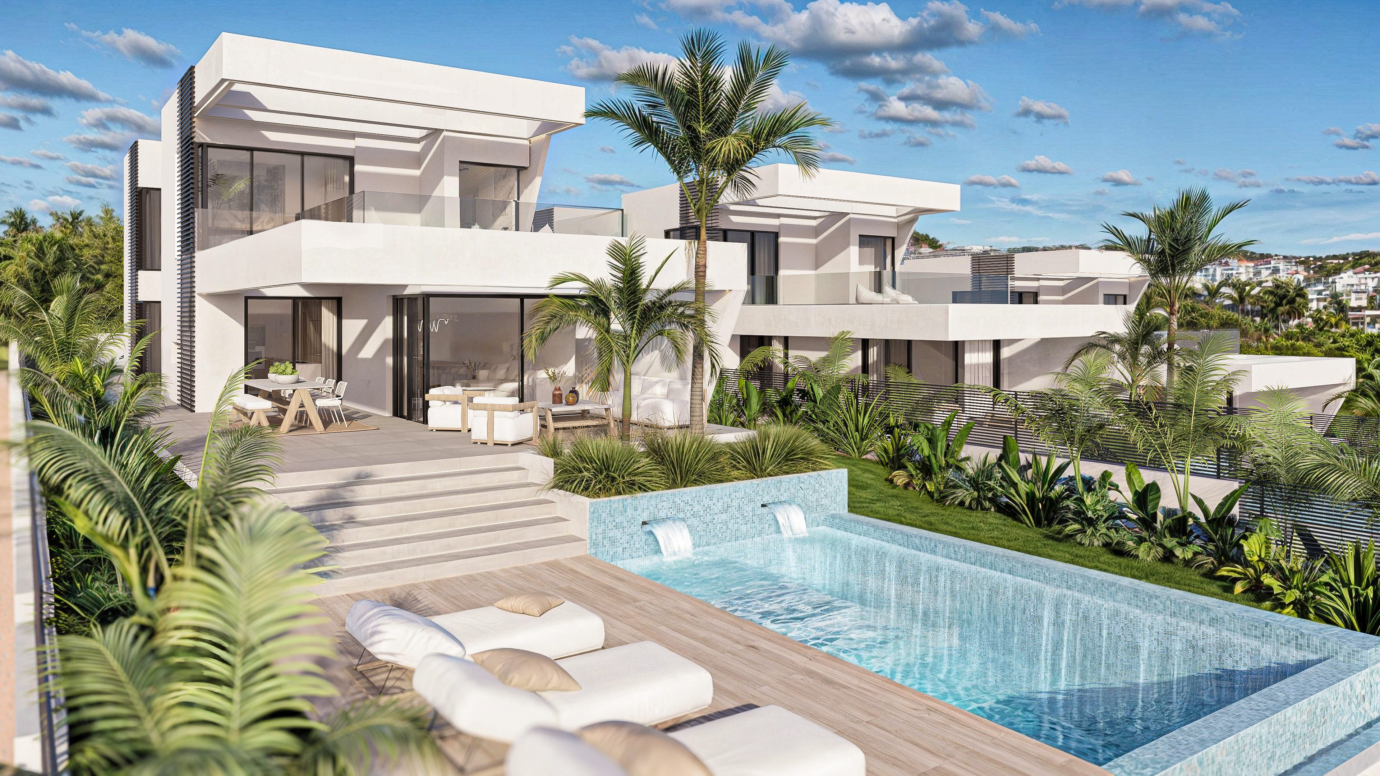
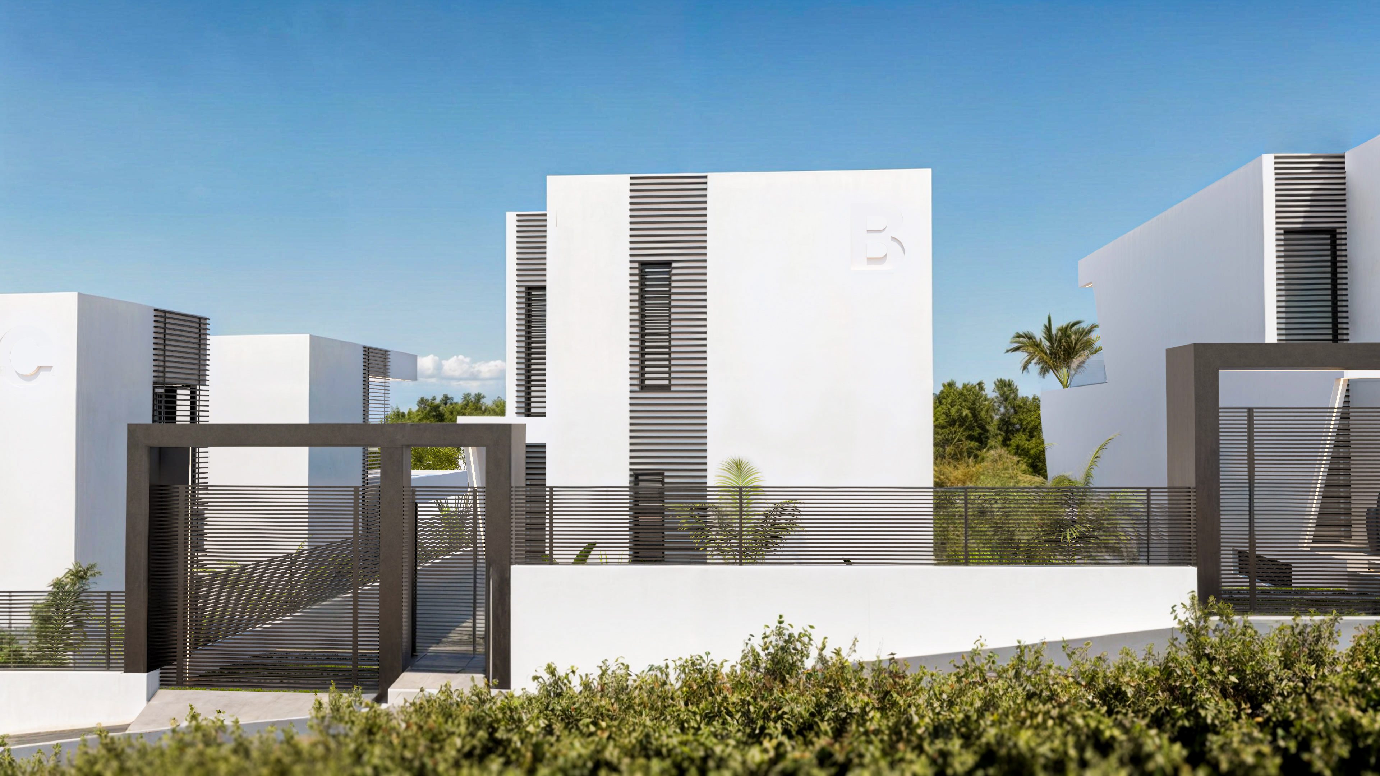
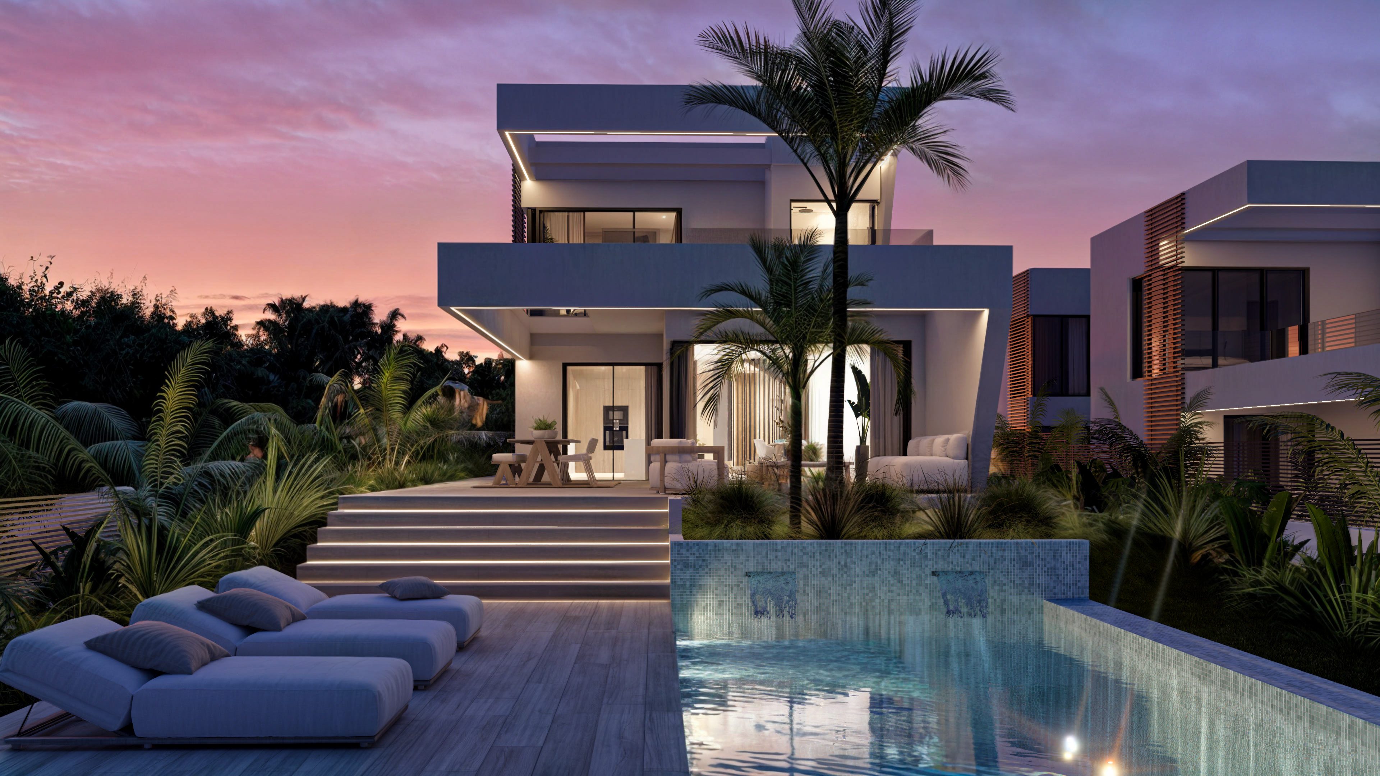
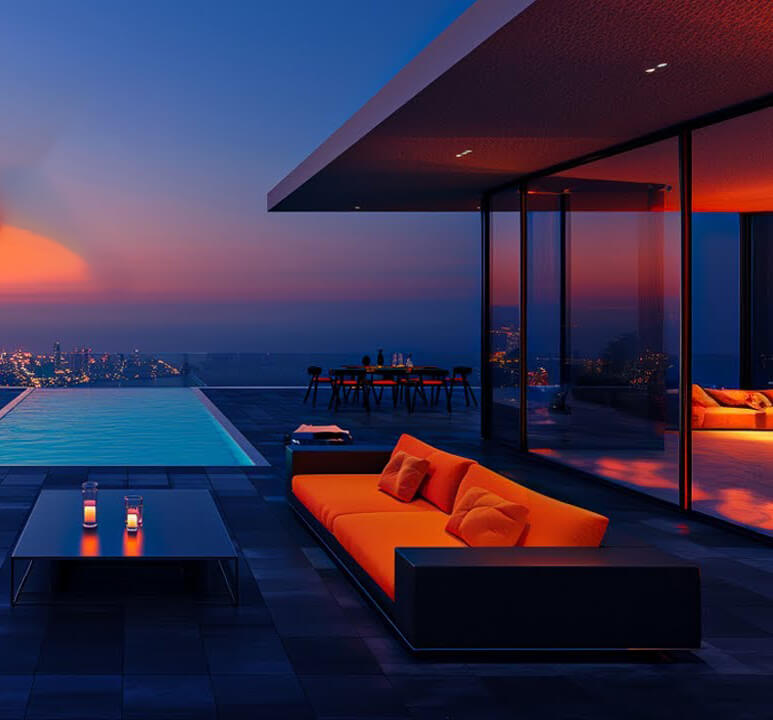
The plots will be fenced and will have a pedestrian access and another for vehicle access to the ramp leading down to the basement. There will be paved areas, landscaped areas and a private swimming pool for each dwelling.
02
STRUCTURE
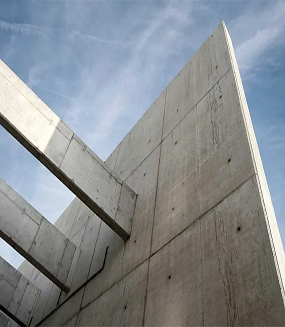
Structure built, according to project specifications, in reinforced concrete for horizontal elements and mixed (concrete-metal) for vertical elements, all in accordance with CTE and applicable regulations.
03
FAÇADES
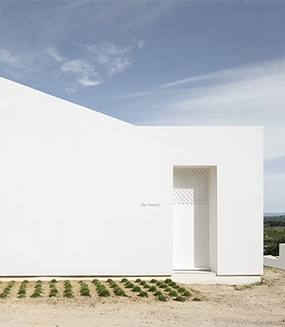
Façade design, combining white tones, soft colour tones and louvres, thermally and acoustically insulated in accordance with the requirements of the CTE.
04
WINDOWS
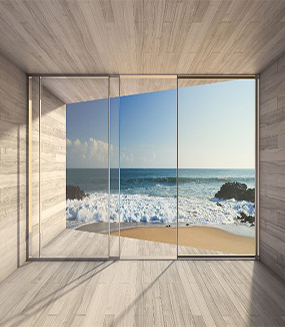
Windows in aluminium with thermal break, with fixed, hinged and/or sliding leaves combined according to design, with double glazing and interior chamber.
05
CARPENTRY
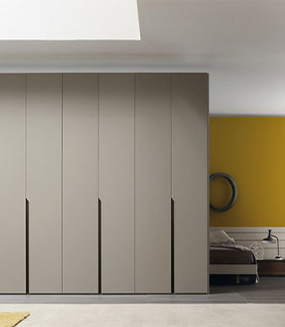
Security door with the same interior finish as the rest of the carpentry. Interior doors, sliding or hinged, smooth and lacquered.
06
PARTITIONS
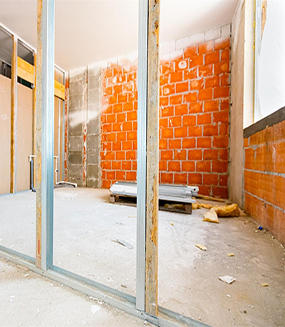
Interior divisions of brick masonry partition walls combined with self-supporting partition walls with laminated plasterboards with interior insulation for better acoustic and thermal insulation.
07
FLOORING
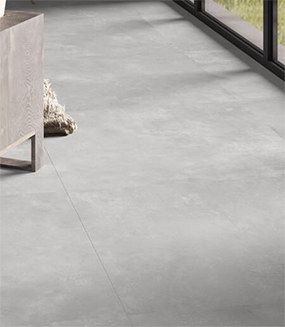
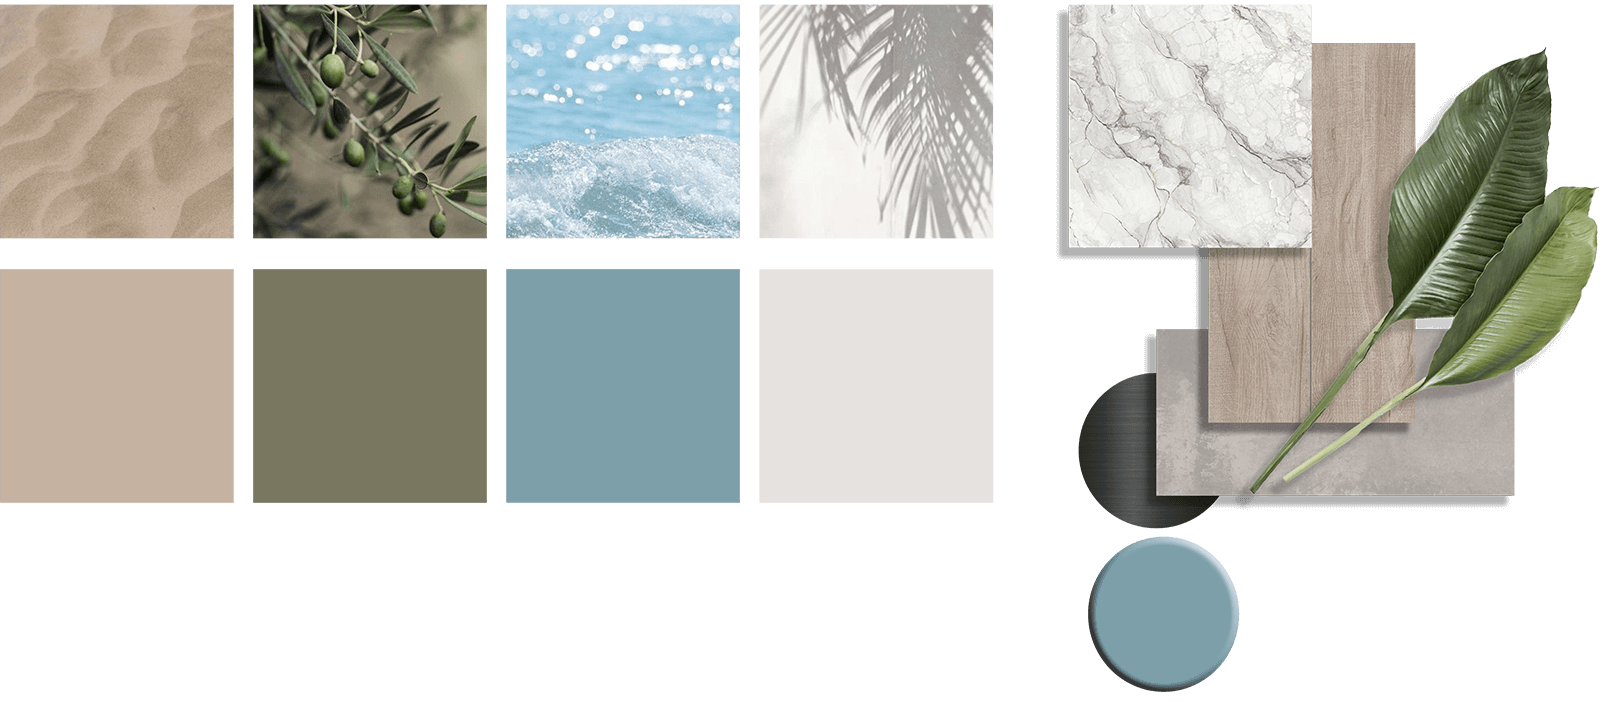
Interior flooring in large-format, high-quality porcelain material, to be chosen from the options proposed by KIWI Estates. Exterior flooring in high quality non-slip porcelain material.
08
WALL FINISHES
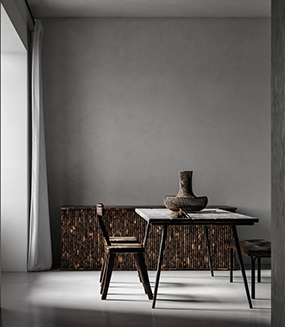
Smooth washable and fungicidal paint on walls throughout the house. In bathrooms and toilets, wet areas will be covered with high quality rectified large format porcelain material.
09
SANITARY WARE
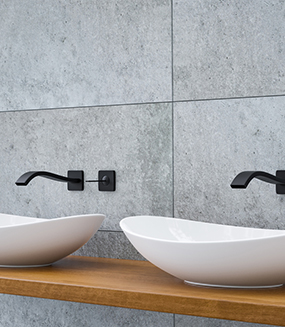
Top brand sanitary ware and top brand washbasins. Flush shower tray or bathtub, according to project specifications and layouts. Mixer taps in washbasins.
10
INSTALLATIONS
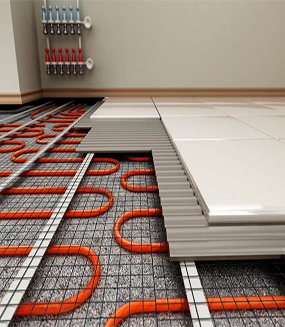
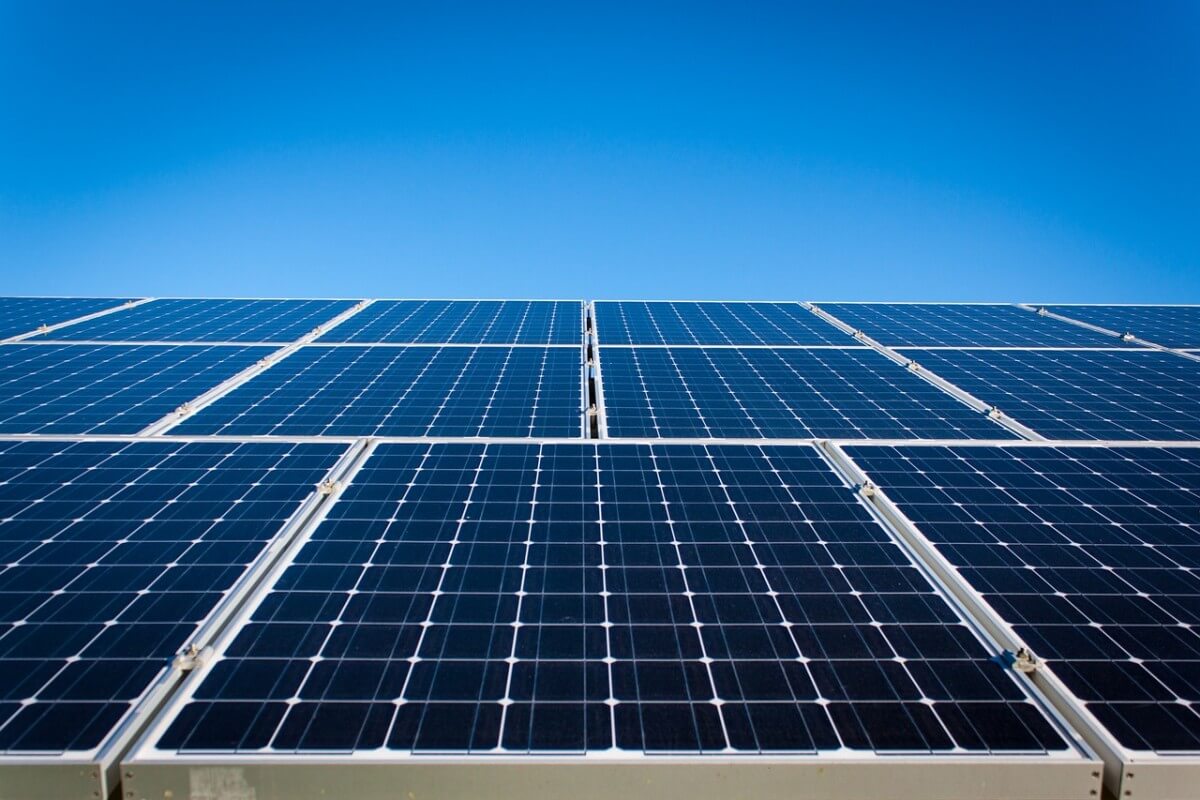
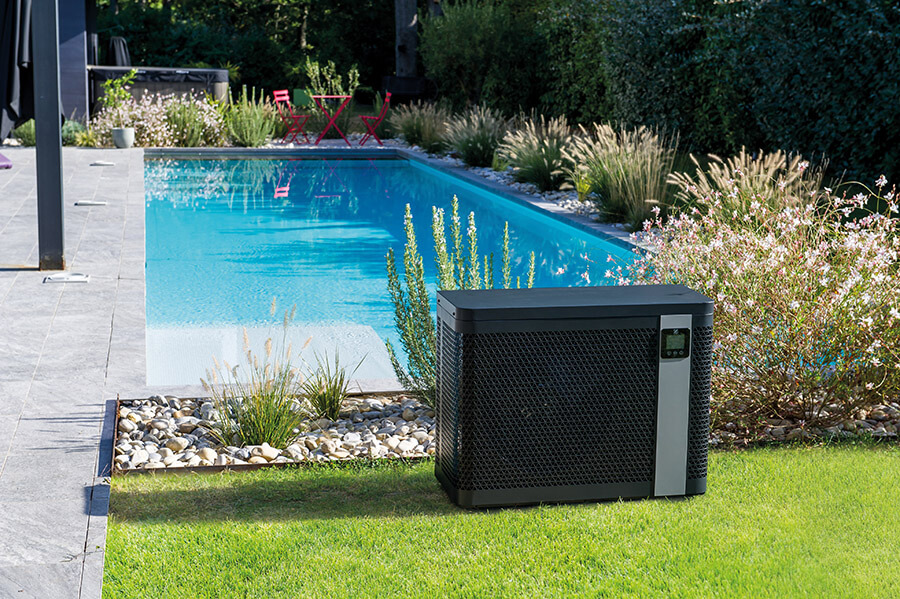
Underfloor heating system and cooling by Fancoils connected to aerothermal system. The house will have an optional home automation integration system. Project environmental rating A.
KITCHENS
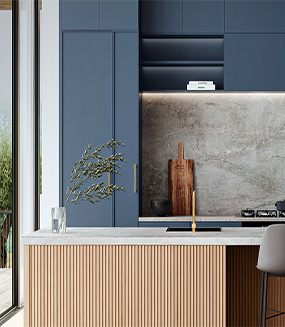
Fitted with a straight front or independent island made with top quality furniture and worktop, with a lacquered finish. Solid Surface or quartz worktop and finishes. Top brand electrical appliances.